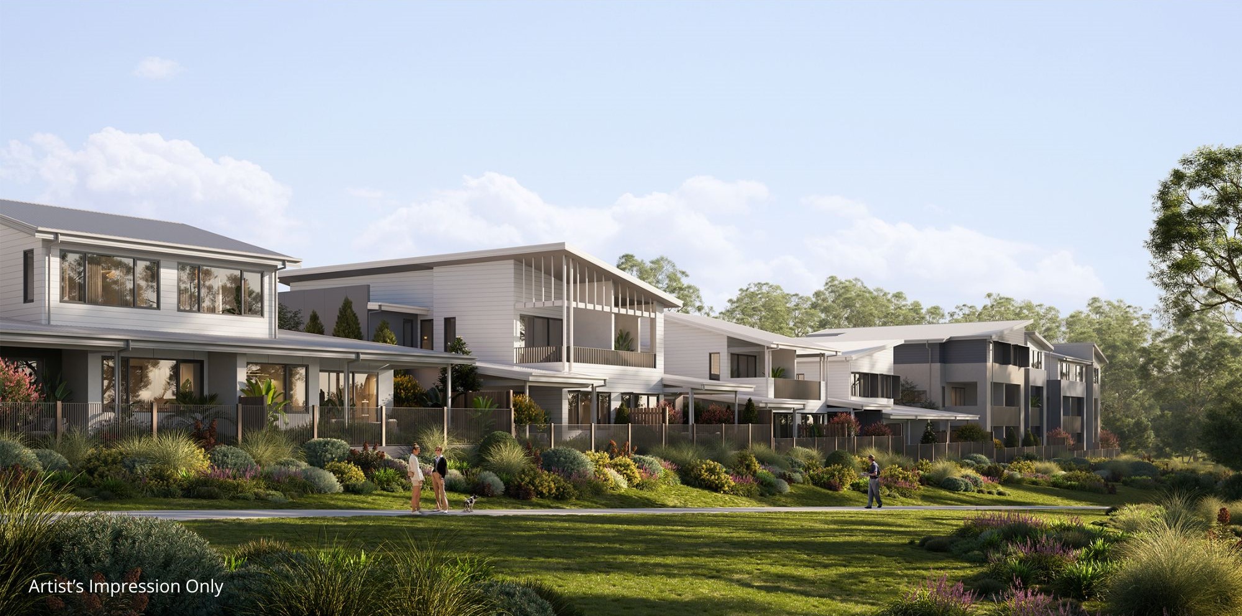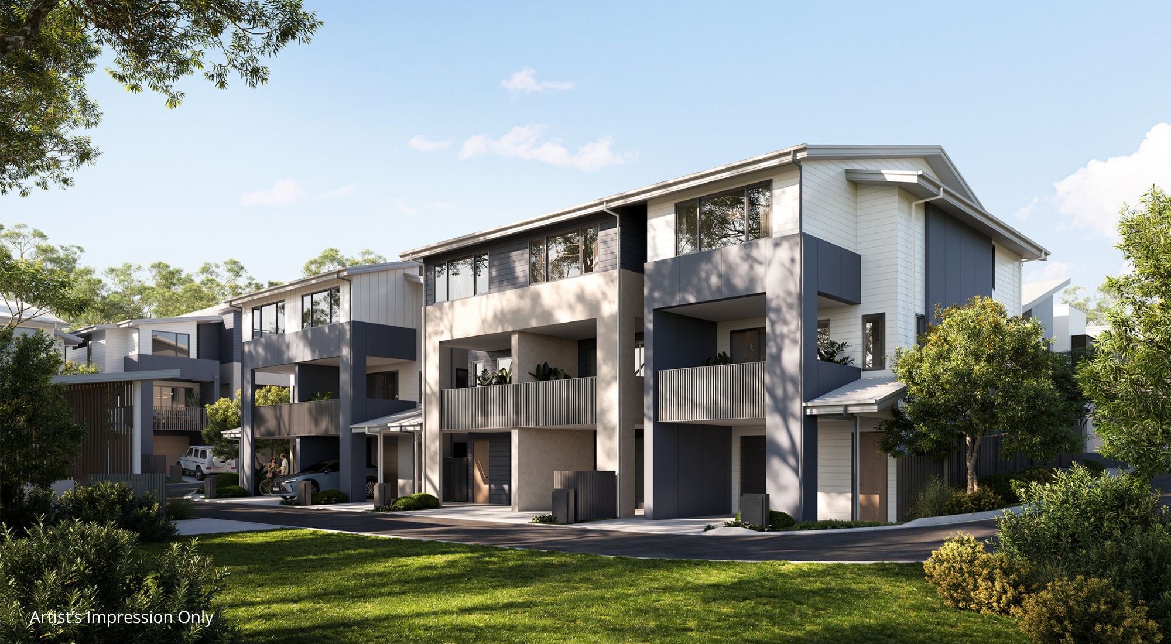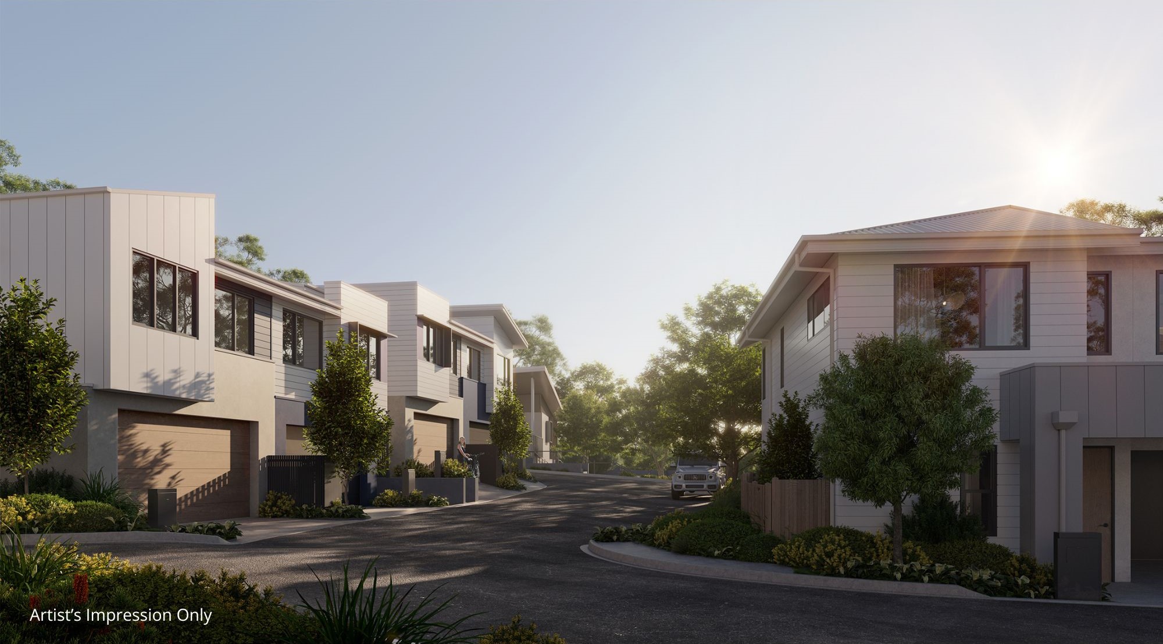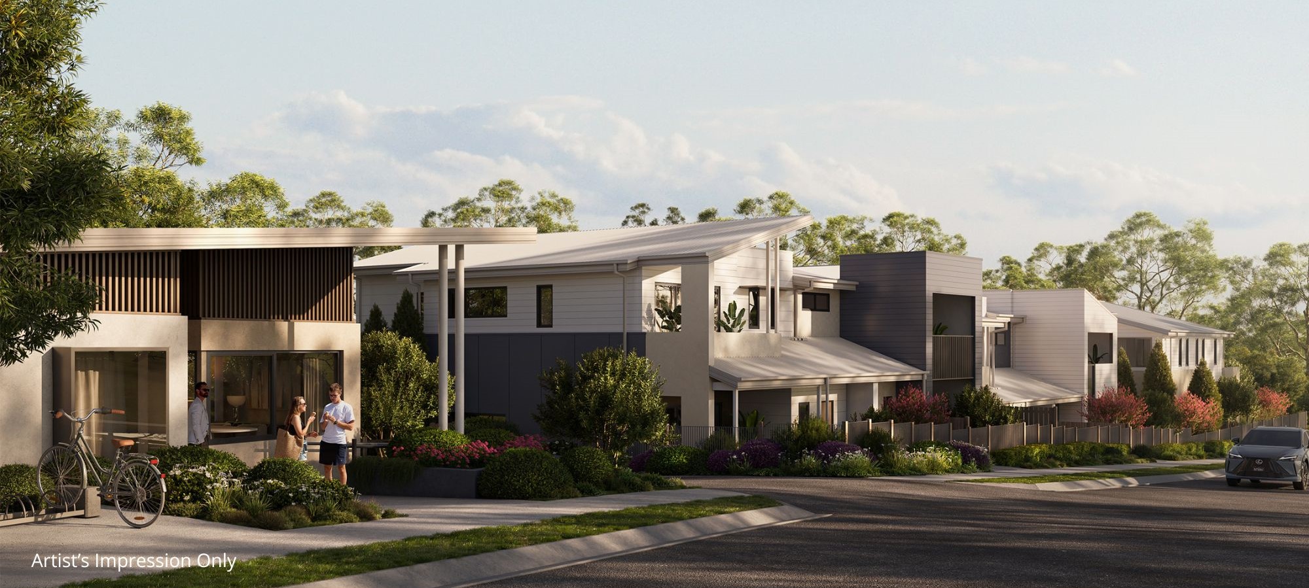
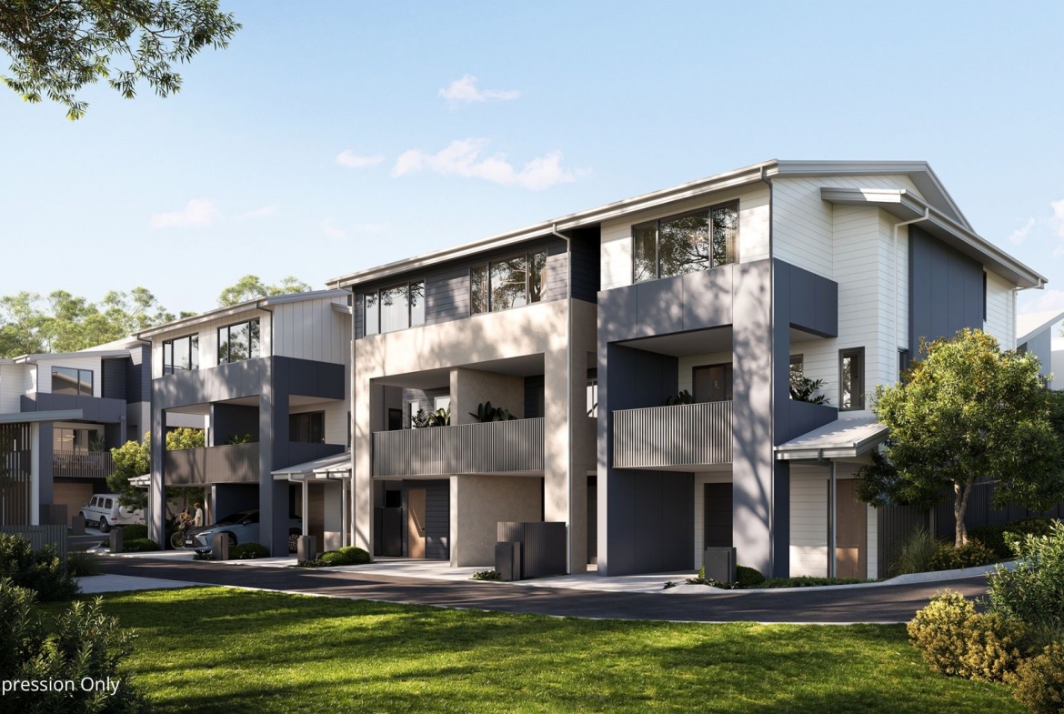
OFF-MARKET CORNER TOWNHOUSE IN OXLEY 4075 | Completion Early 2027
Overview
- Townhouse
- 3-4
- 2.5
- 2
- 200
- 2027
Description
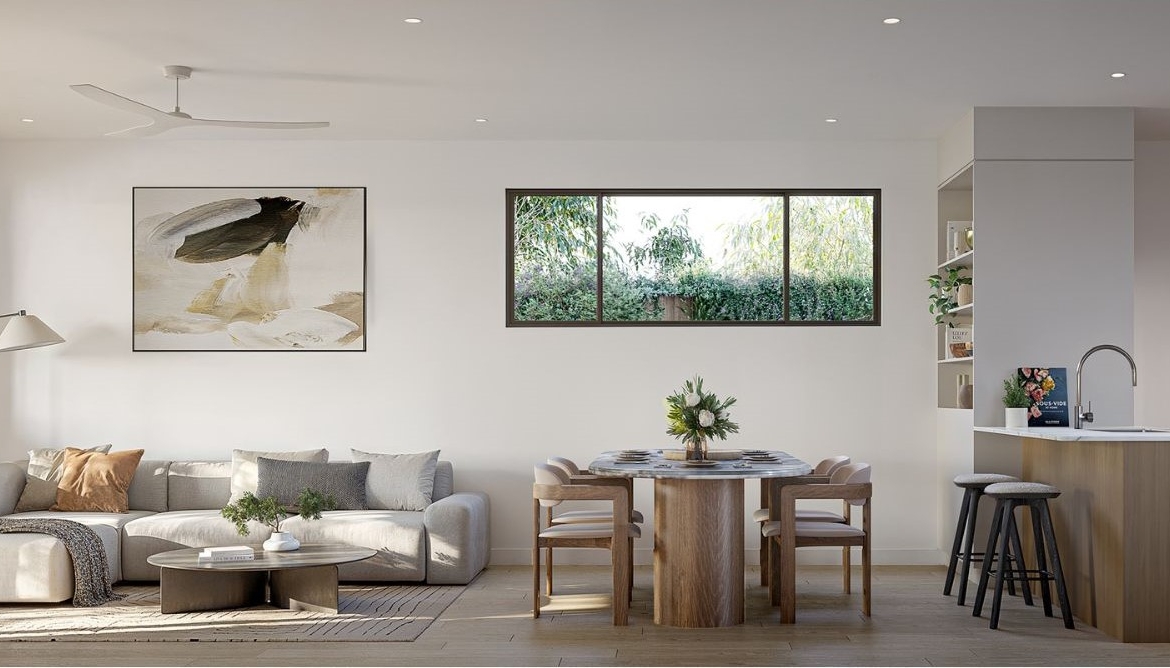
A corner position. A more attractive entry price. A near-complete new home.
Secure this off-market opportunity at Songbird Terraces, Oxley. This near-complete off-the-plan townhouse presents an appealing alternative to the developer’s remaining stock, currently advertised from $1.36 million.
Offered at offers over $1.32 million, this corner townhouse combines a practical family layout, private outdoor space and access to a growing master-planned community.
Property Highlights
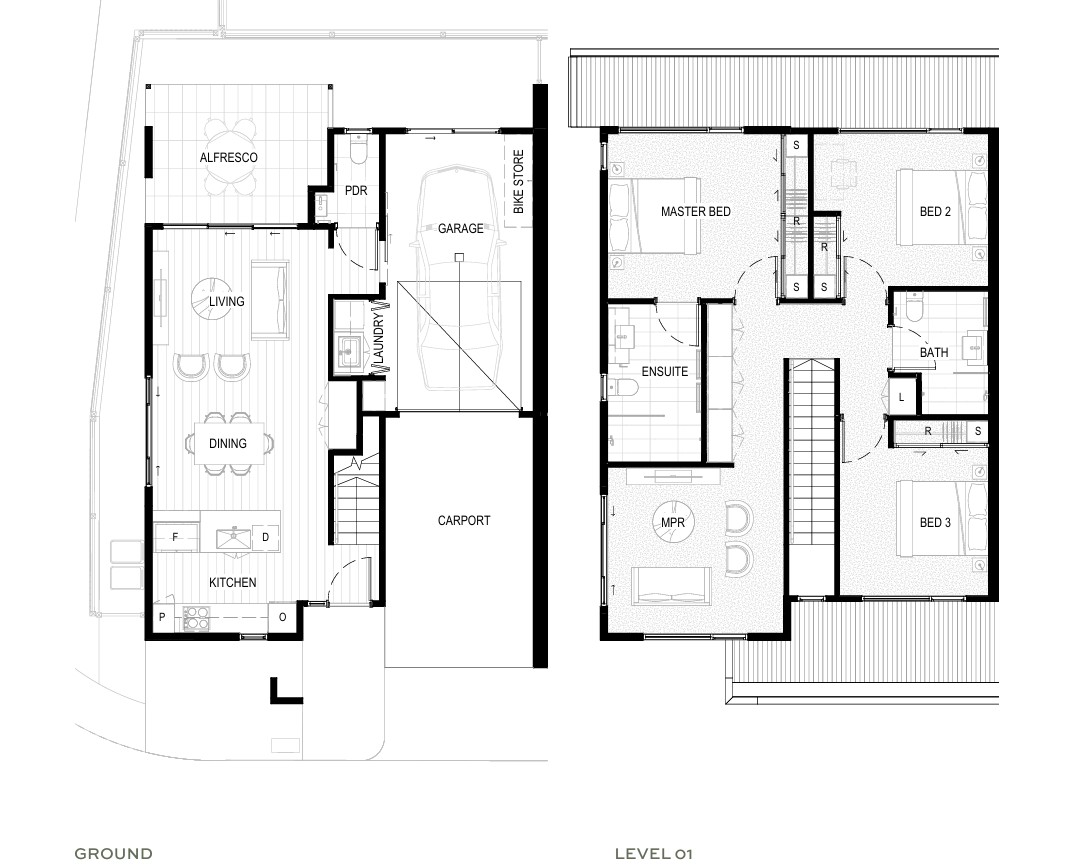
- 3 bedrooms plus a versatile multi-purpose room (MPR)
- 2.5 bathrooms
- 1-car garage plus 1 covered carport
- Approx. 200m² total area
- Private, low-maintenance courtyard and alfresco area
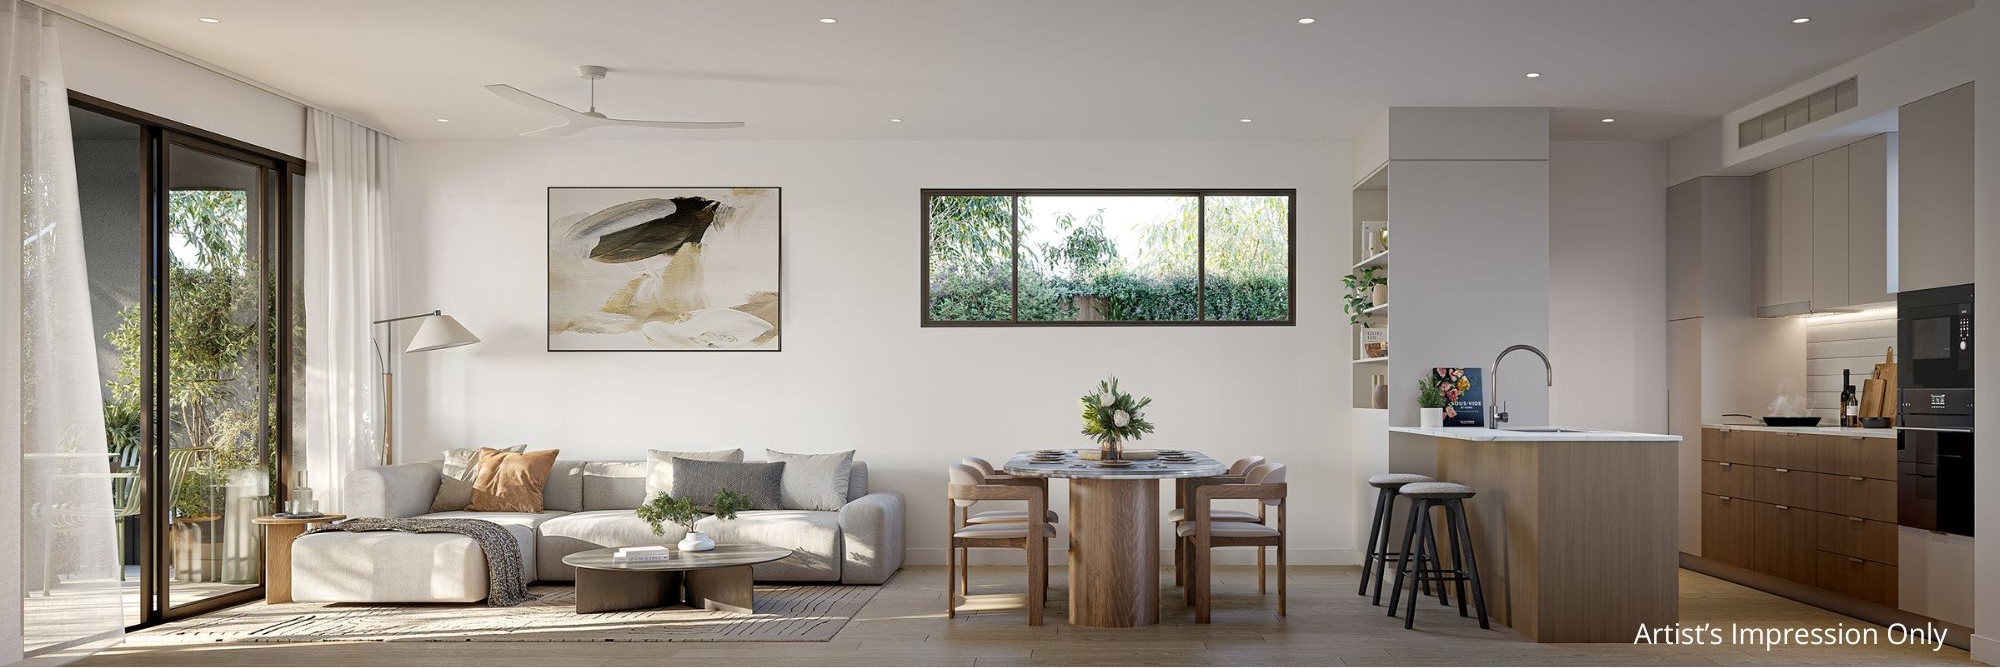
- Two-storey layout with open-plan living and dining
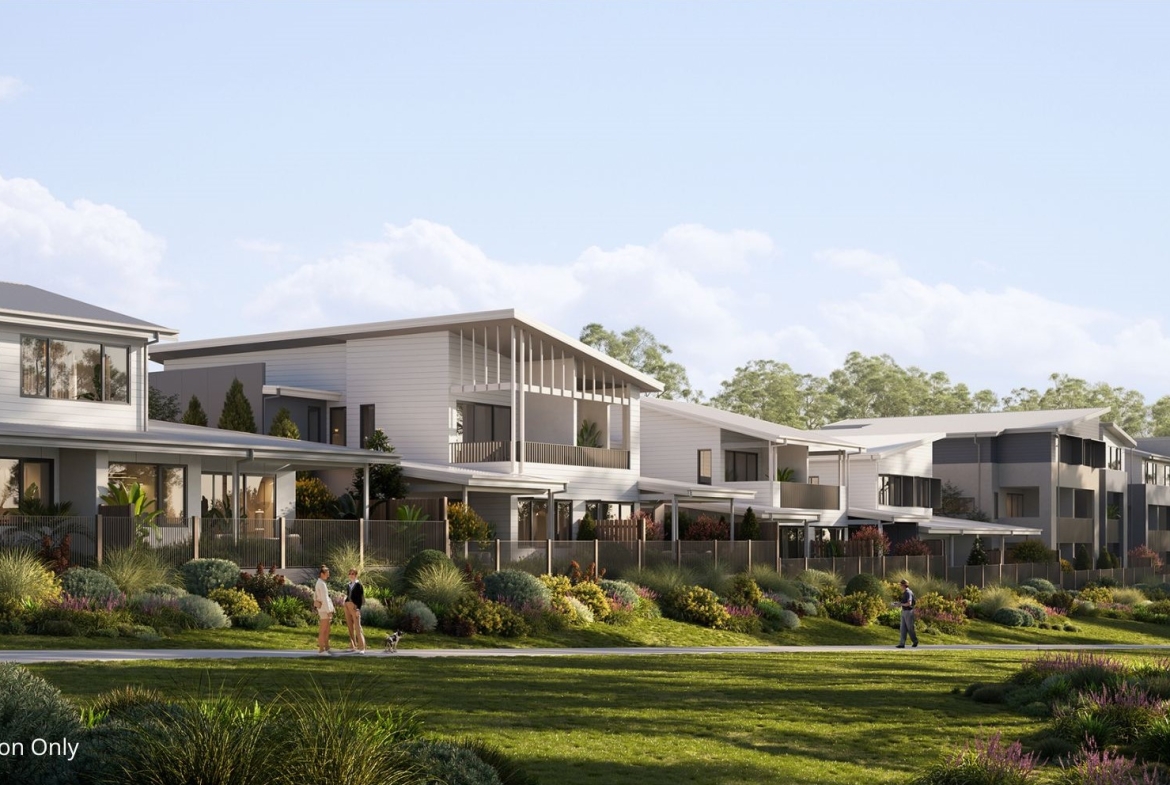
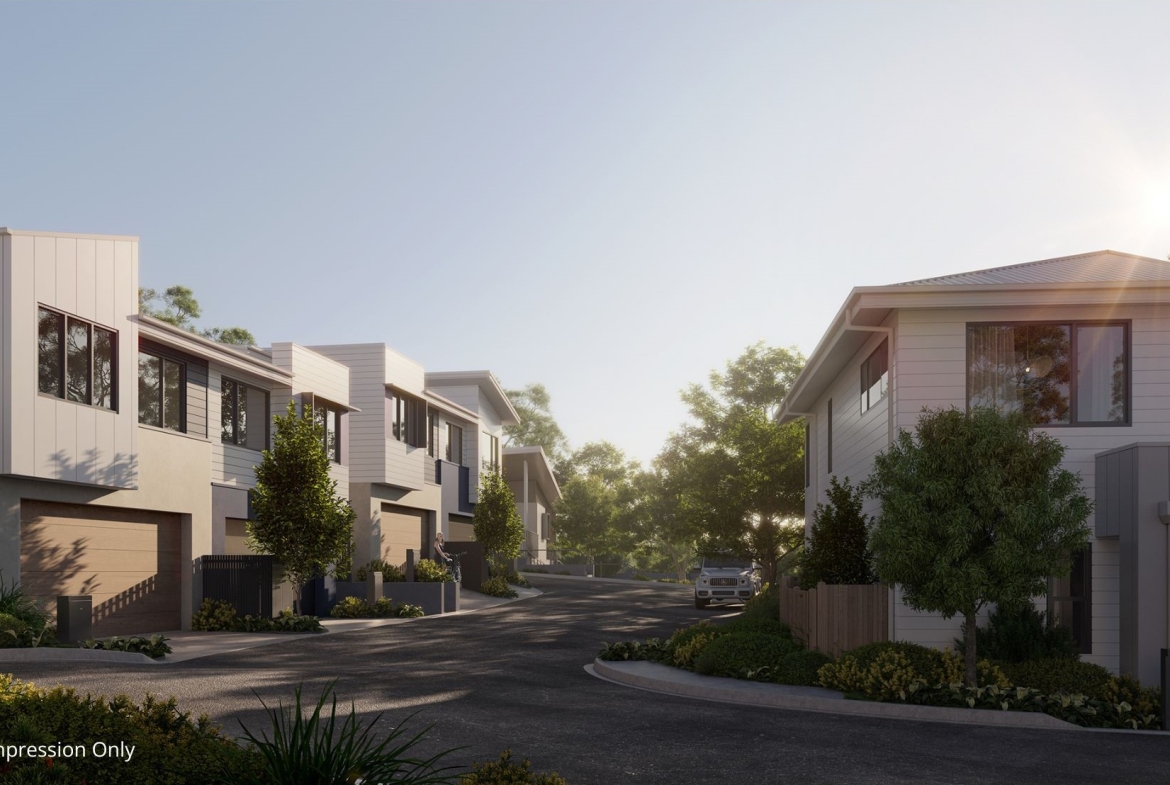
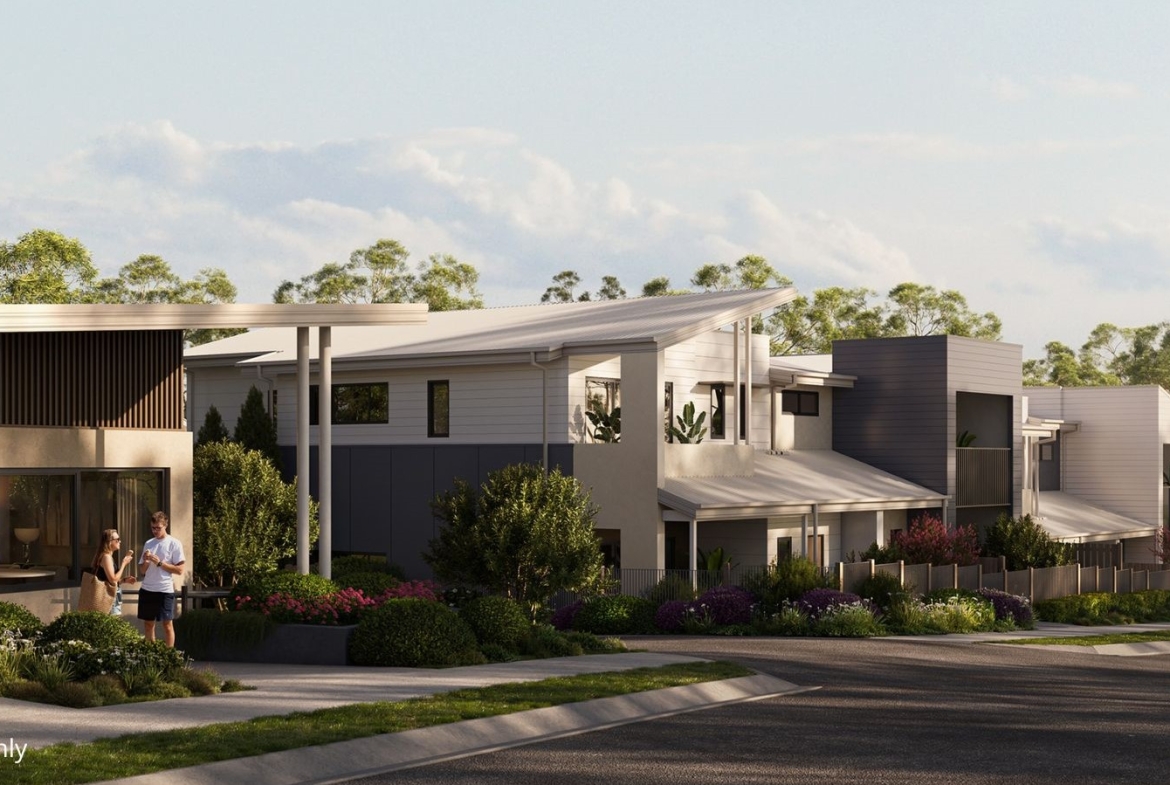
- Corner position within the 34-townhouse community
- Solar and battery inclusions specified by the developer
- Construction well advanced, with completion anticipated around early 2027
Why Consider This Opportunity?
A Lower Entry Price
The developer’s remaining advertised stock starts from $1.36 million, while this corner townhouse is offered at offers over $1.32 million with a better position and floorplan.
A lower purchase price may also reduce transfer duty. The actual duty payable depends on the final dutiable value, buyer circumstances and applicable Queensland concessions.
Construction Progress You Can See
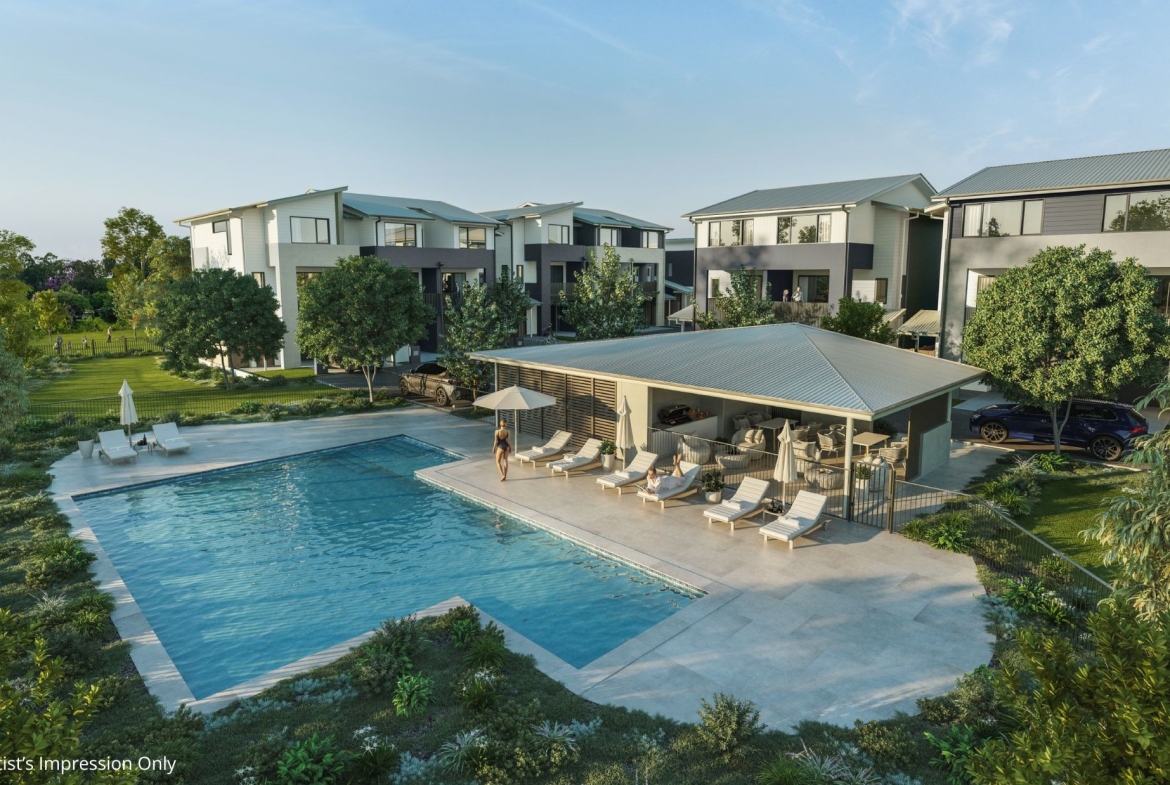
As of October 2026, the construction update reported roofing approximately 90% complete, brickwork approximately 70% complete, and external painting, internal lining and painting underway. Work on the community centre and pool pavilion was also progressing.
Completion is anticipated around early 2027.
Energy-Efficient Features
This terrace home offers a minimum 6-star NatHERS rating, a 6kW solar system, a 10kWh battery, three-phase power, a heat-pump hot-water system and energy-efficient air conditioning.
These features are designed to support more energy-efficient living and future electric-vehicle charging. Buyers should confirm the final specifications in the contract and disclosure documents.
Convenient Oxley Location
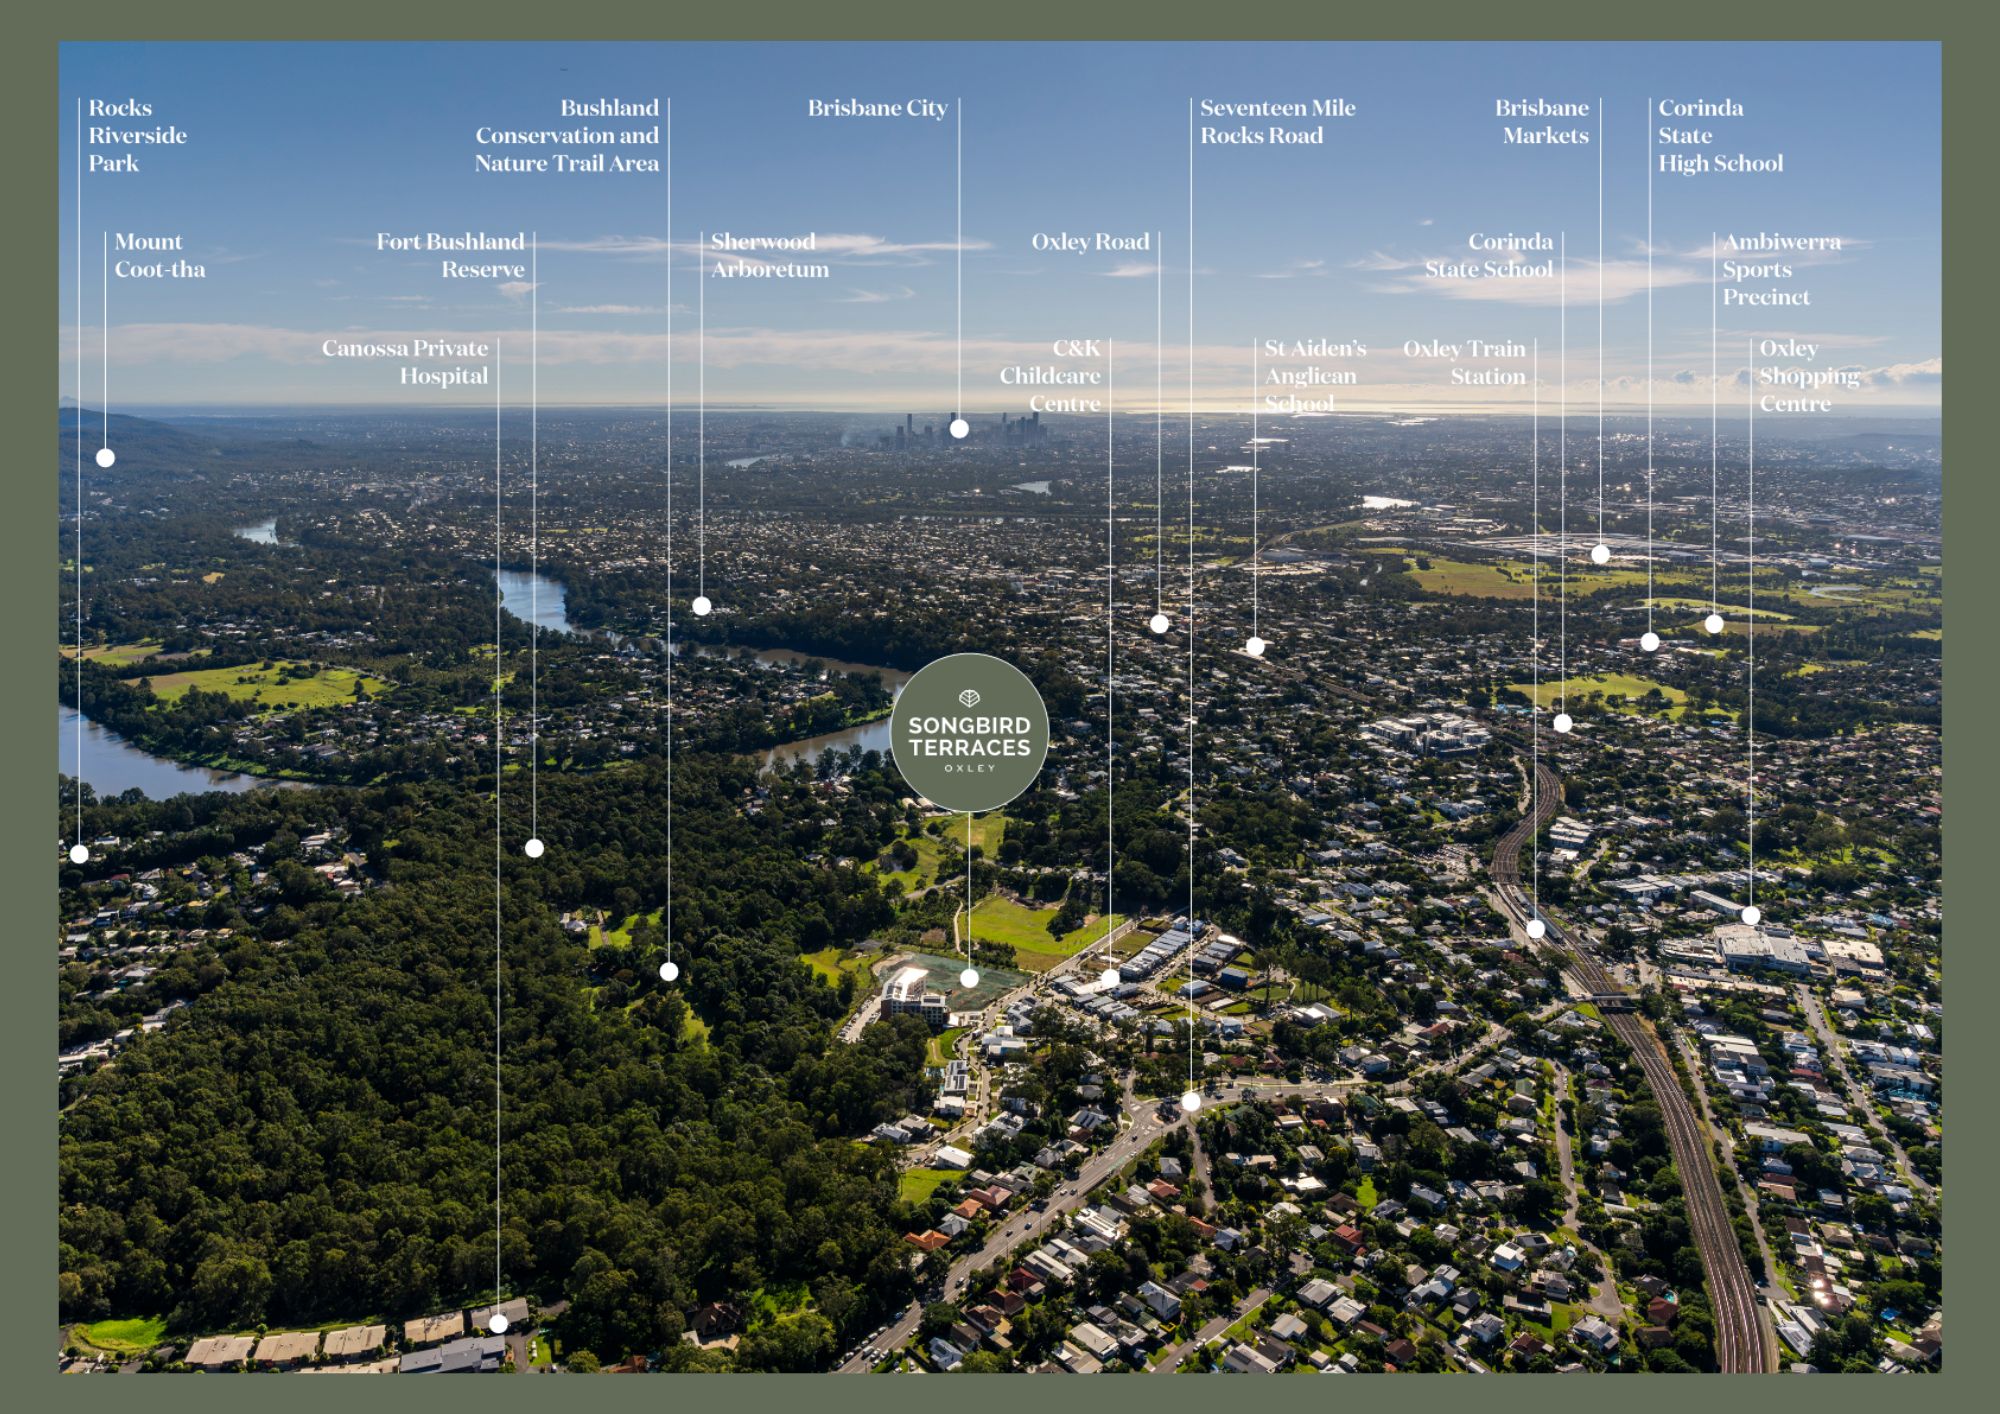
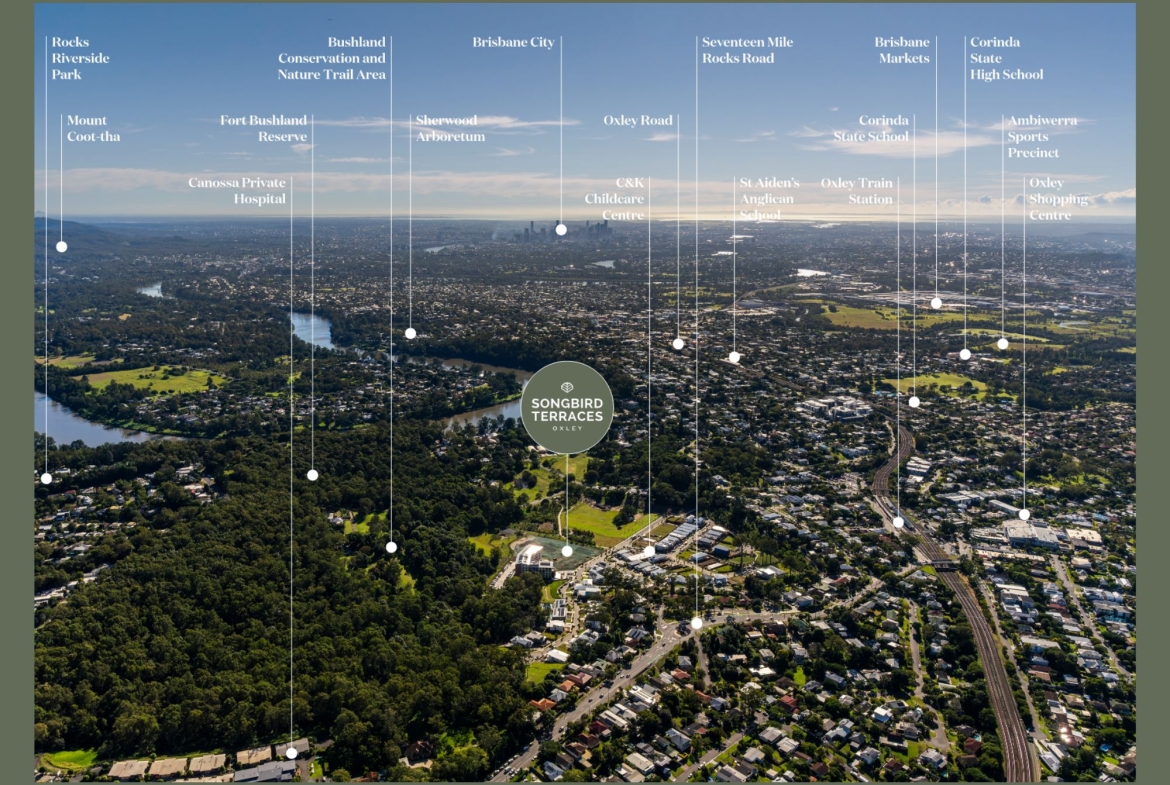
Enjoy access to established shopping, transport, schools, healthcare and outdoor recreation.
Nearby amenities include:
- Oxley Train Station – approx. 1km
- Woolworths Oxley – approx. 850m
- The Station Oxley – approx. 900m
- Canossa Private Hospital – approx. 700m
- Corinda State School – approx. 2.2km
- Corinda State High School – approx. 2.9km
- Rocks Riverside Park – approx. 2.9km
- Mt Ommaney Centre – approx. 4.8km
Road connections via Oxley Road, the Ipswich Motorway and Centenary Highway provide access towards Brisbane City and surrounding suburbs.
The wider Songbird Oxley community also incorporates childcare, retirement living, parkland, walking paths and cycling connections.
Planned Community Facilities
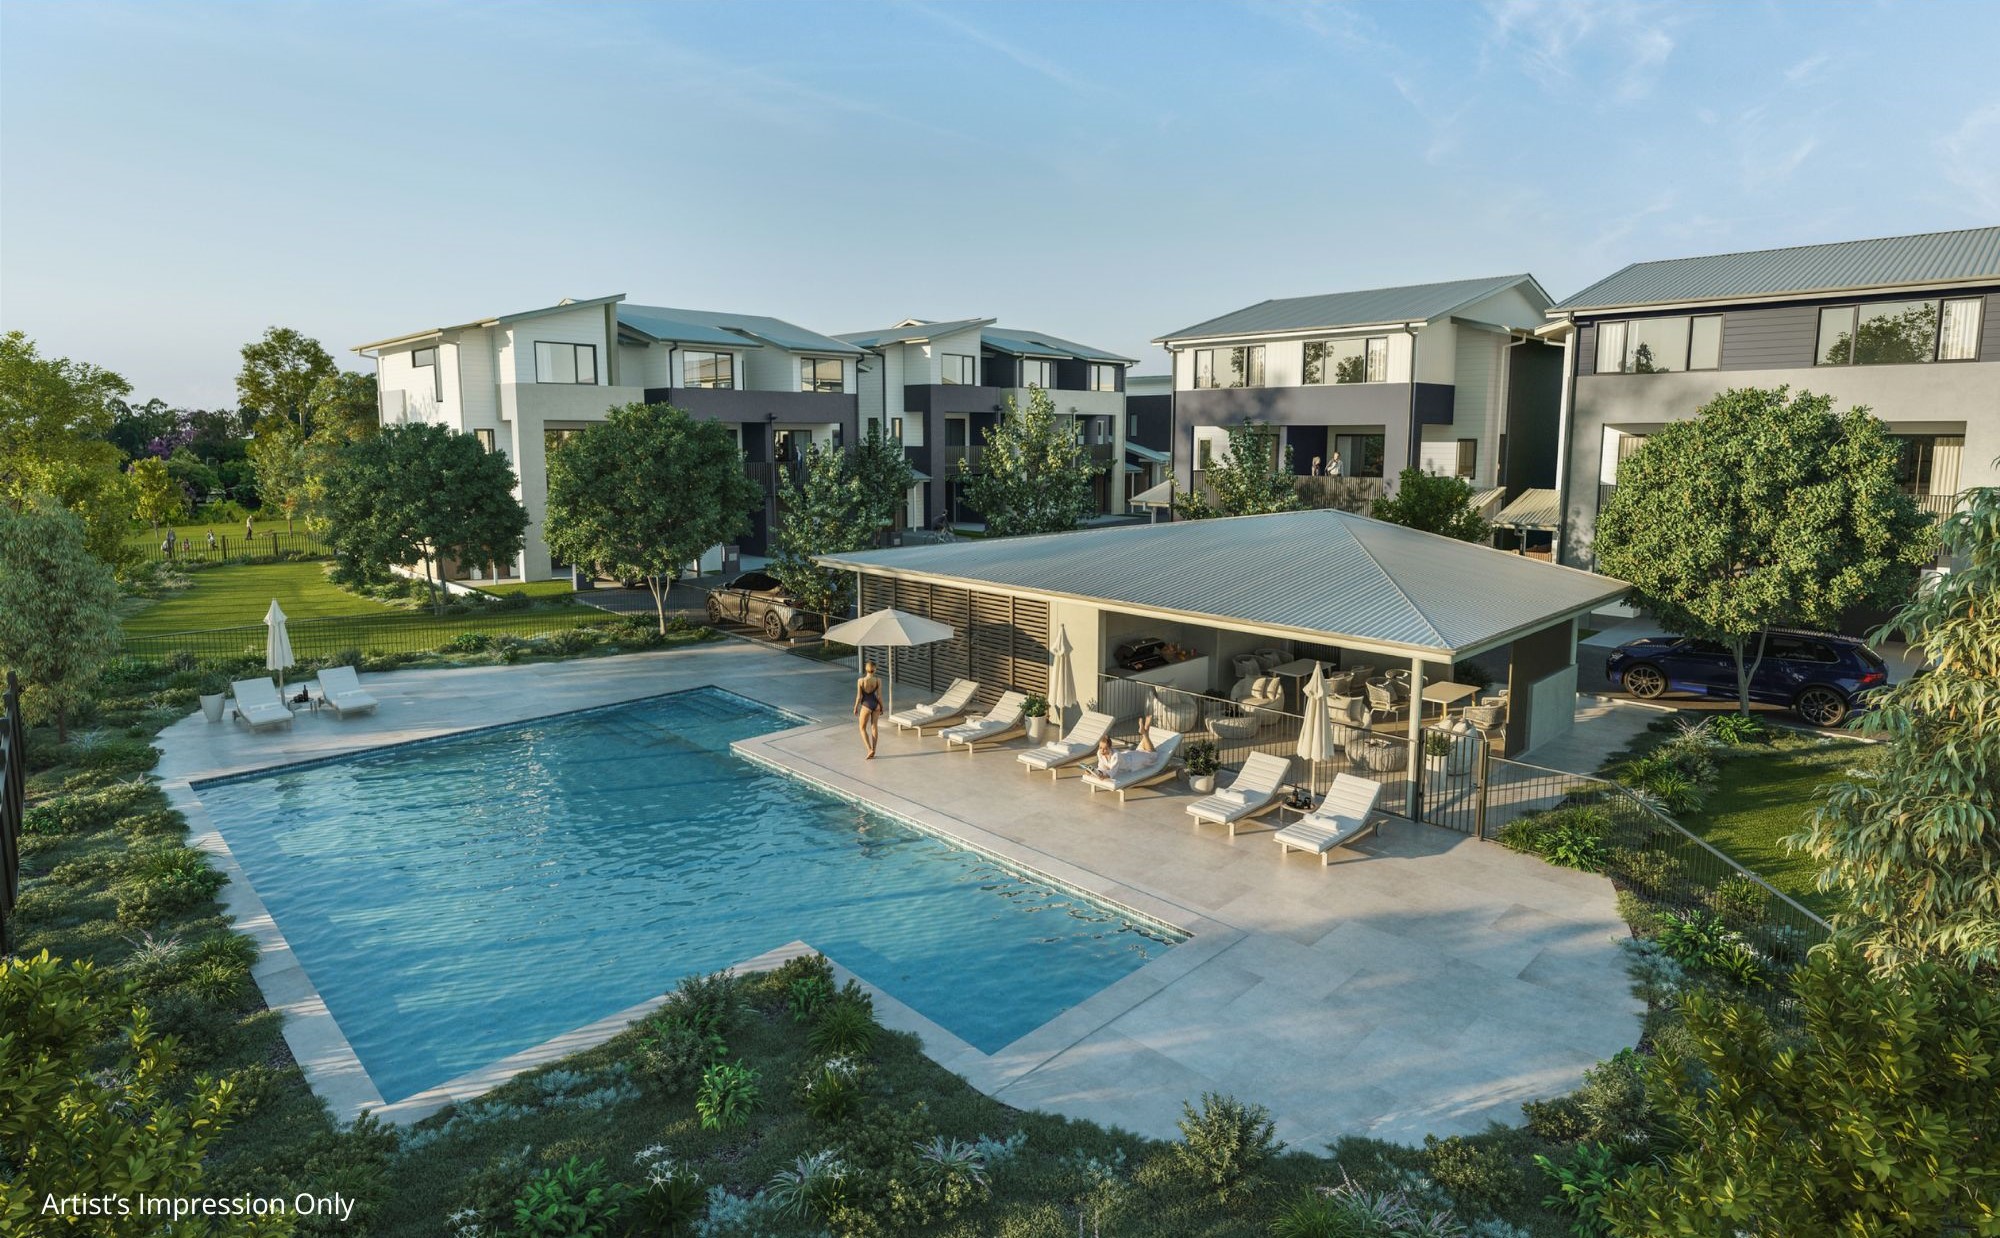
Songbird Terraces is designed to offer more than just a townhouse. Shared facilities include:
- Heated residents’ swimming pool
- Undercover pool terrace with BBQ facilities
- Landscaped outdoor areas
- Community centre with meeting spaces and a café
Frequently Asked Questions
What about flooding?
Flood risk is an important consideration for Brisbane property buyers. According to Brisbane City Council flood-planning overlays, the development site with parts classified as having low or very low likelihood of flooding. While the development must comply with applicable Council flood-immunity requirements for habitable areas, it also reports that the site was not inundated during the 1974, 2011 or 2022 flood events.
Apart from flood-planning requirement, the development has habitable-floor design considerations, therefore it is not suggested to rely solely on the suburb’s general flood reputation.
What are the estimated body corporate fees?
Approximately $5,520 per year.
Enquire Today.
Floor Plans
Description:
Details
Updated on October 26, 2026 at 1:32 pm- Price: Offers over AUD $1,320,000
- Property Size: 200 m²
- Bedrooms: 3-4
- Bathrooms: 2.5
- Garages: 2
- Year Built: 2027
- Property Type: Townhouse
- Property Status: Featured, Off-the-plan